The five considerations: location, size, shape, physical constraints, and show-specific rules
One of the most consequential decisions in exhibition planning is one that often receives less attention than it deserves: which stand space to take. By the time most exhibitors are thinking about design, the space has already been booked, and the design team is working with whatever constraints that space imposes.
Getting involved earlier, and understanding the trade-offs between different stand configurations before committing to a space, can make a significant difference to what is ultimately achievable. This guide draws on the experience of Evolve's lead 3D designer, Luke Murphy, who has been designing exhibition stands at MWC, ICE, Gamescom, Electronica, and other major European shows for over a decade. The considerations below are the ones that come up in almost every space selection conversation and the ones that may be underweighted by exhibitors making the decision.
Start With Objectives, Not Square Metres
Before evaluating any specific stand space, it is worth being clear about what the stand needs to achieve. This sounds obvious, but the criteria for a good space selection are entirely dependent on the answer. A brand whose primary objective is footfall and visibility needs a different kind of space to one whose stand operates almost entirely on pre-booked meetings. A company launching a new product to a broad audience has different spatial priorities to one hosting a small number of high-value client relationships in a confidential, hospitality-led environment.
The five considerations below: location, size, shape, physical constraints, and show-specific rules, all need to be evaluated through the lens of your specific objectives. There is no universally best stand space. There is only the best space for what you are trying to do.
1. Location: Proximity to Footfall Is Worth More Than You Think
At the major international shows, location within the hall is one of the most powerful determinants of stand footfall and one of the hardest factors to change once a pattern of bookings is established. At MWC Barcelona and ICE Barcelona, the main ribbon walkways that run through the halls of the Fira Gran Via carry the vast majority of organic visitor traffic. Proximity to these walkways is commercially significant: stands immediately adjacent to them benefit from continuous passing footfall and visibility from the walkways above as well. Stands at the edges of halls, by contrast, can see dramatically reduced organic traffic - visitors who do not have a specific reason to walk to the perimeter often simply do not get there. Even an exceptional stand in a low-traffic location will underperform on footfall relative to its potential.
This is not a reason to avoid perimeter locations in all circumstances. Stands that operate primarily on pre-booked meetings are less dependent on organic footfall, and the additional space, quieter environment or lower cost of a perimeter location may represent a reasonable trade-off. But for exhibitors whose strategy depends on attracting visitors who were not already planning to come to their stand, location relative to the main walkways should be a primary criterion.
At shows like MWC, the most preferred locations in Hall 2 and Hall 3 are held by companies that have been exhibiting there for years. Newer exhibitors typically start at the edges and work their way toward better positions over successive shows. Understanding this dynamic is useful context - patience and consistency are part of the strategy.
2. Size: Beyond Square Metres
Stand size is usually discussed in terms of floor area, but the more useful way to think about it is in terms of what the space needs to contain and how it needs to function. If meeting capacity is a primary requirement - and for many B2B exhibitors it is - the calculation is roughly: how many meetings do you need to host across the duration of the show, and what does that demand in terms of rooms, seats, and throughput? For a stand hosting several hundred meetings over three days, the space requirement is substantial, and it is worth knowing that a larger footprint is often more cost-effective than adding a double-deck structure to a smaller space.
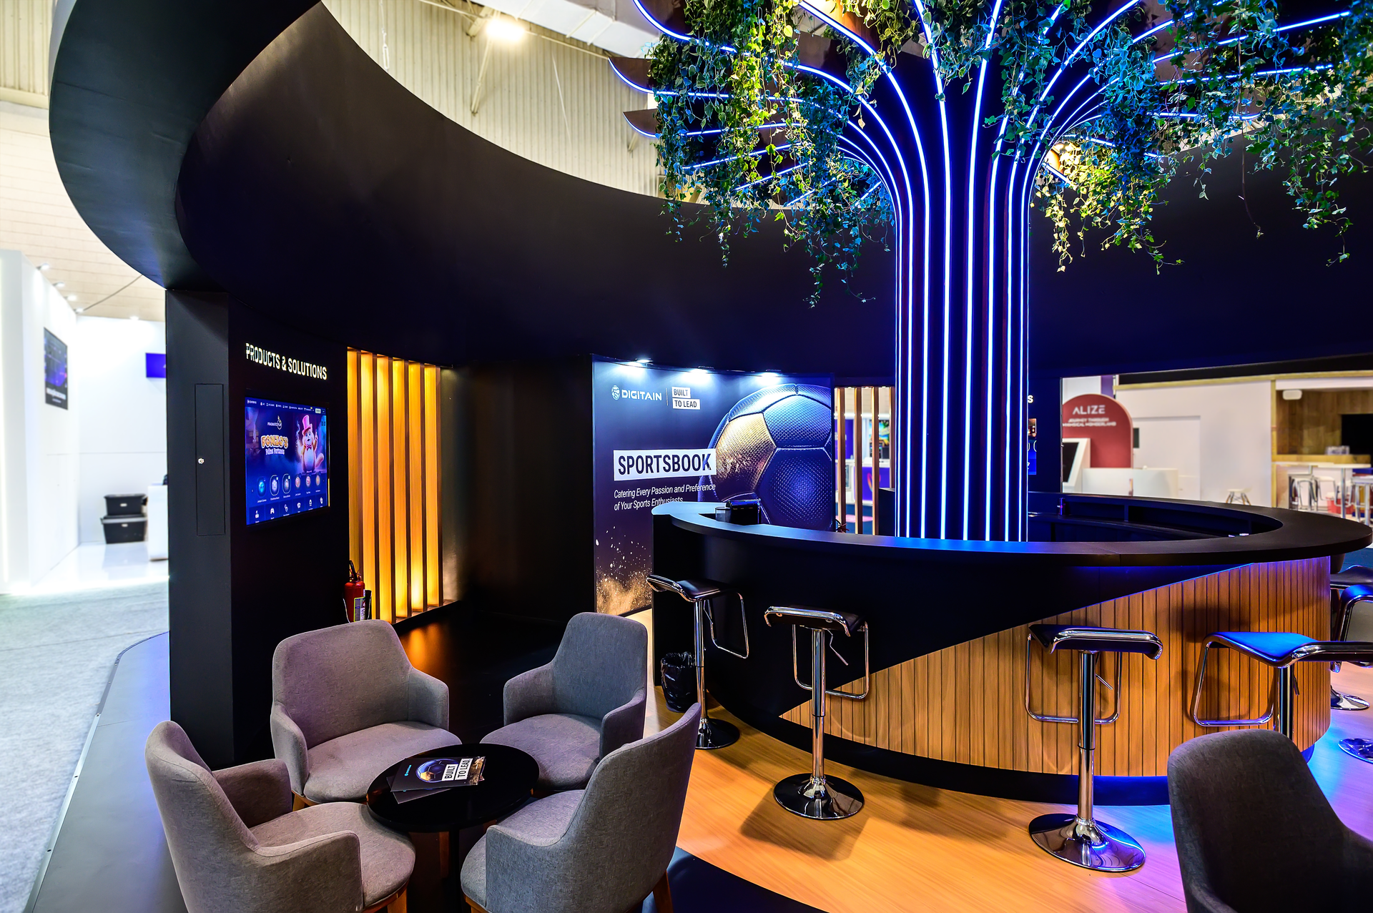
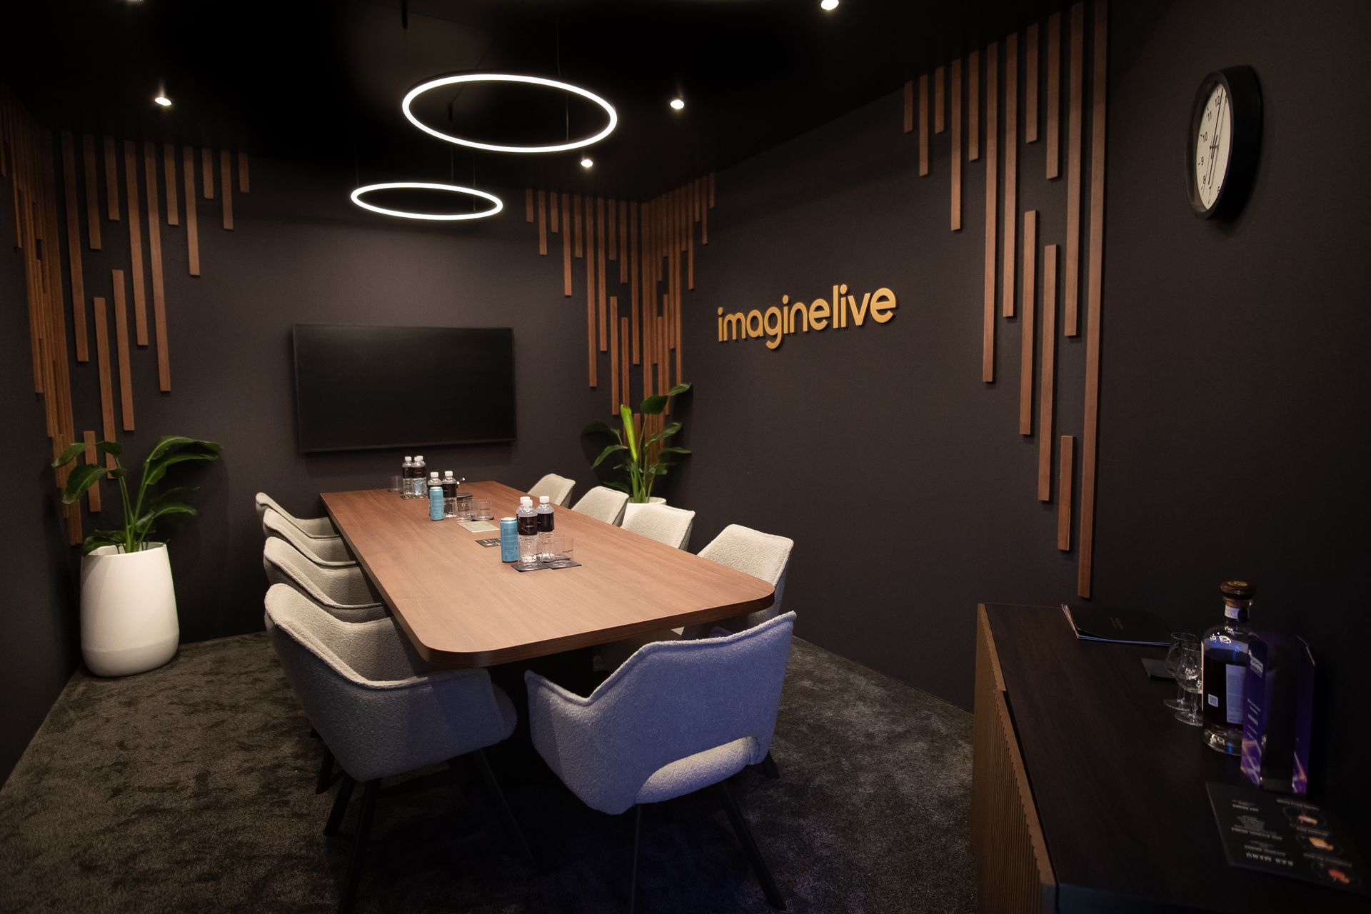
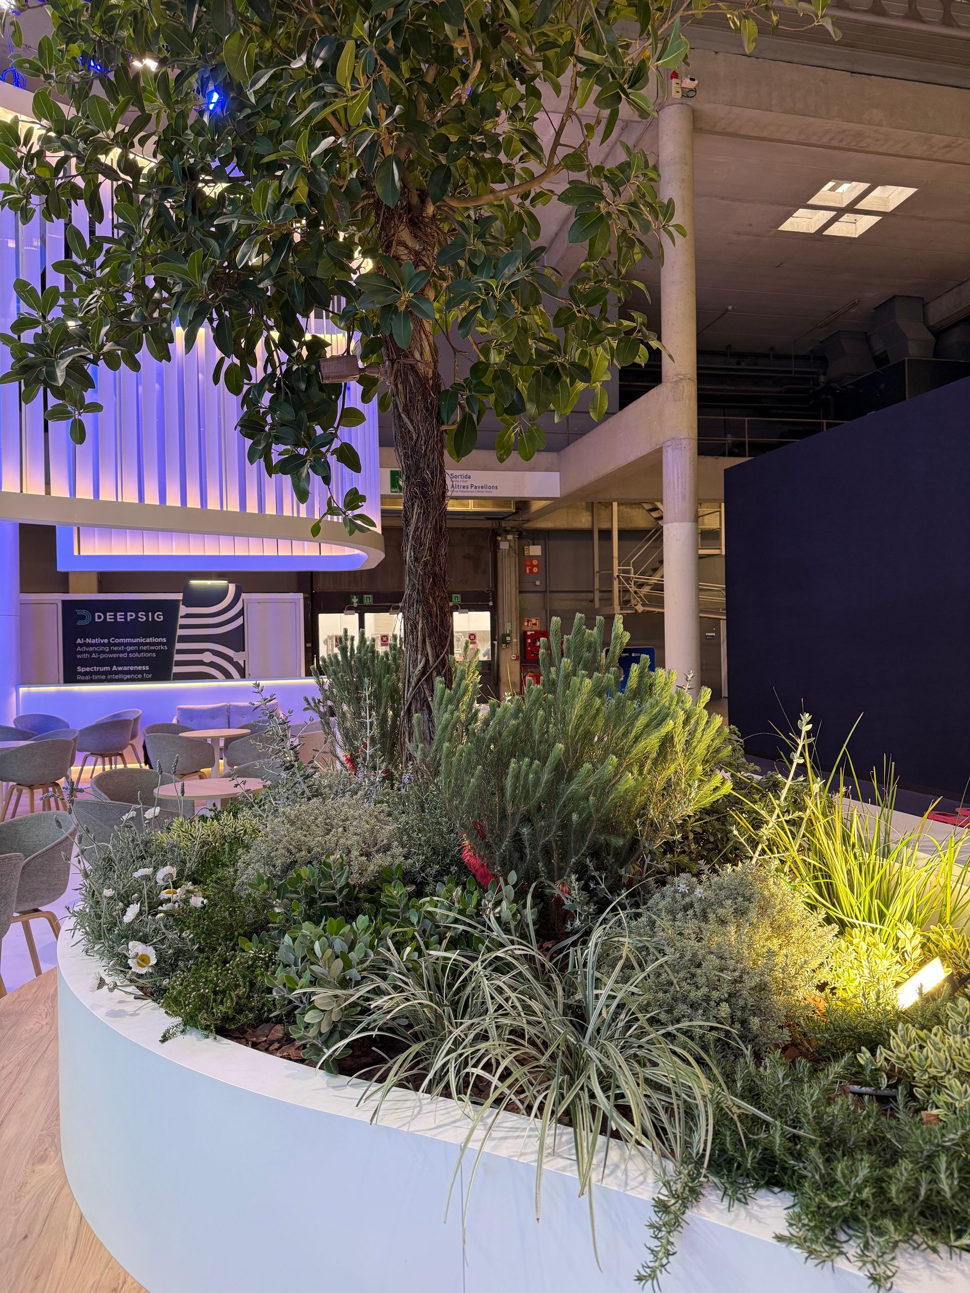
At Evolve, we often design meeting capacity as a hierarchy rather than a single specification. At the top are fully enclosed, soundproofed meeting rooms for commercially sensitive conversations - deals where confidentiality is genuinely important. Below that are semi-private booths, separated by planting, low walls, or changes in floor level, that allow for substantive conversation without the formality of a closed room. At the most open end are hospitality areas designed for shorter, less formal interactions with quick turnover. This graduated approach allows a stand to serve a wide range of meeting types within a coherent spatial design.
For the most confidential situations, where competitive intelligence is a real concern, we have designed stands with discreet secondary entrances and exits from meeting rooms, allowing visitors to arrive and leave without being visible from the main stand or the aisle. The practicalities of this require planning, but they are entirely achievable within a well-designed stand layout.
3. Shape: Rectangles, Islands, and the Backwall Question
Exhibition stand spaces come in a wide variety of configurations, but the most common choice exhibitors face is between a rectangular stand with a shared backwall and a smaller island stand with no attached neighbour.
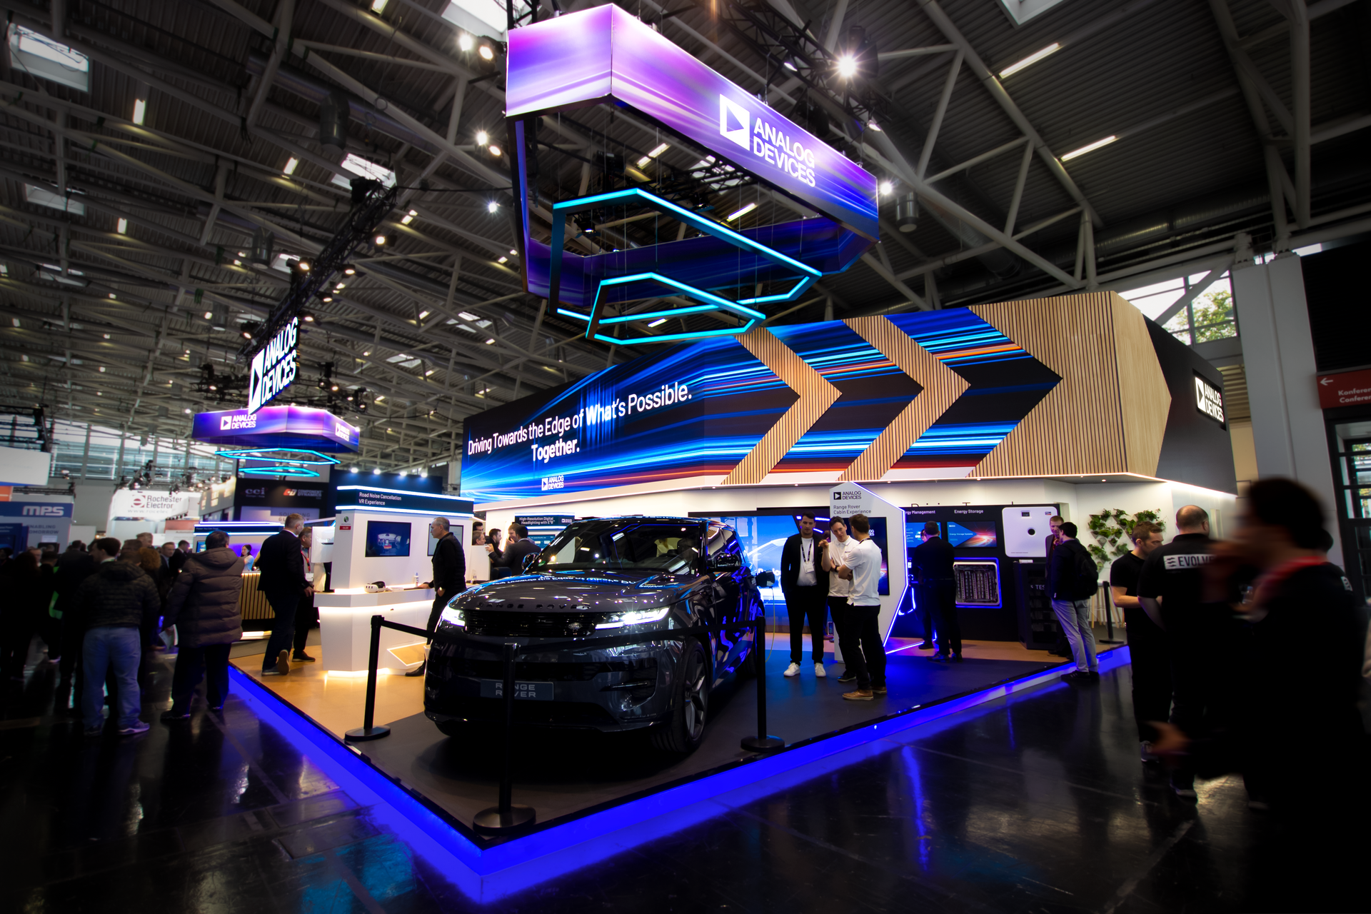
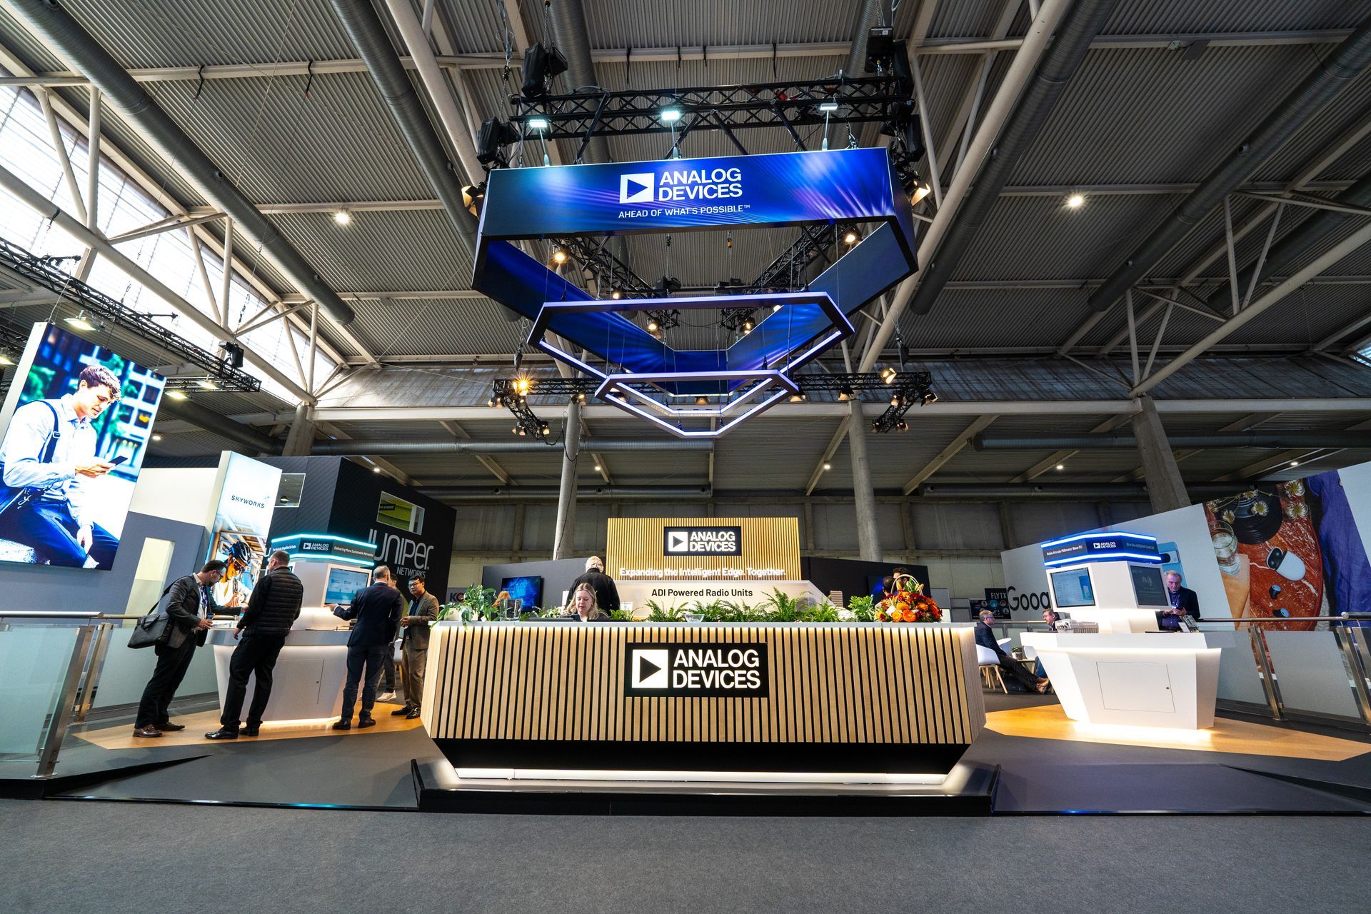
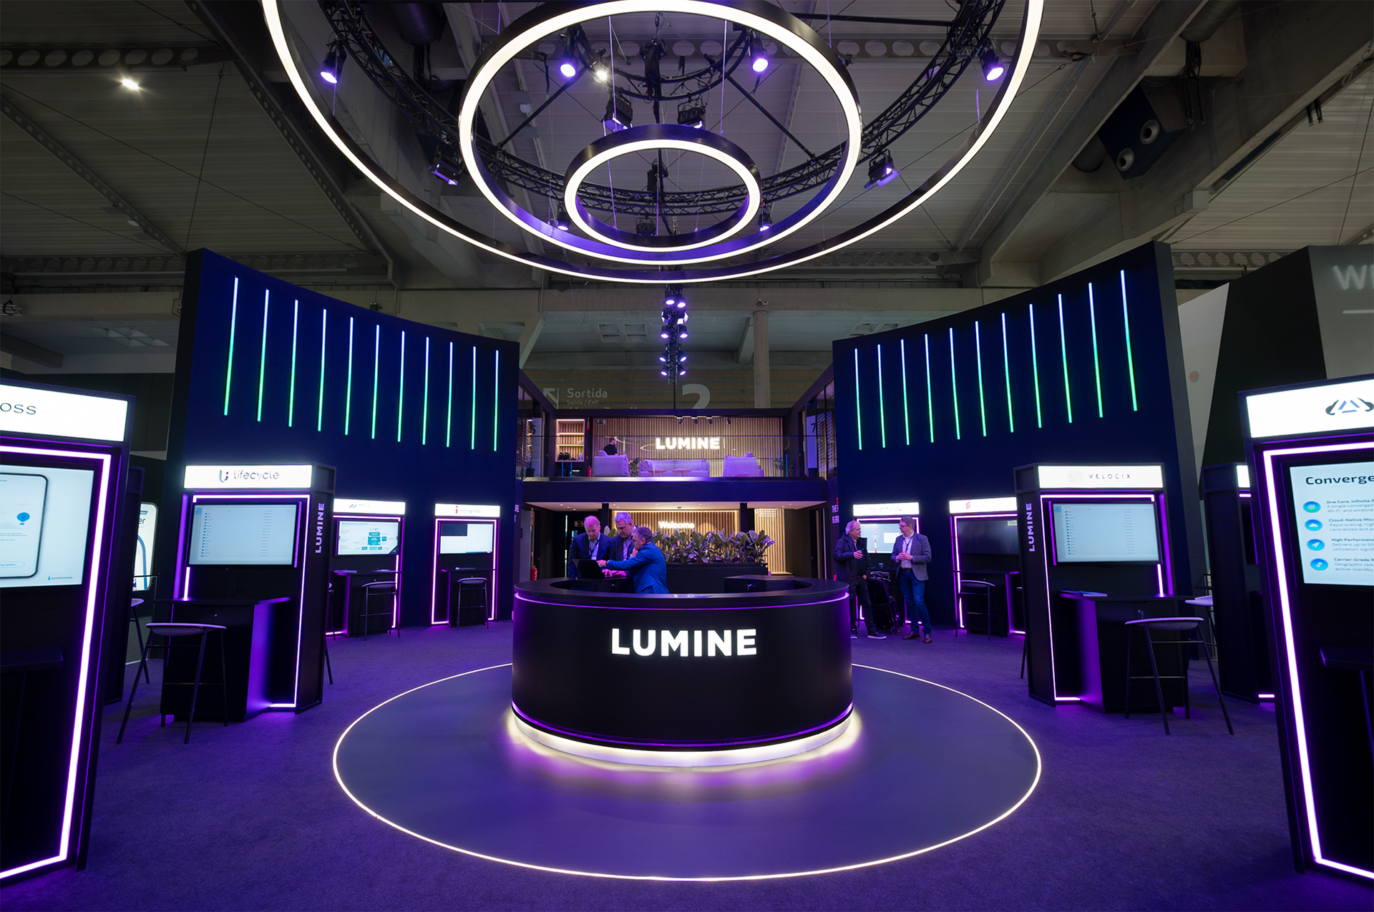
Rectangular stands with a backwall offer a wide, unobstructed front face - often the most effective configuration for creating visual impact from the aisle. The full width is available for brand expression, product display, or dramatic visual architecture. The backwall itself is a design asset: it can be built to significant height, carry major graphic content, and provide the structural spine against which meeting rooms, staircases, and service areas are arranged.
The catch is the neighbour. A shared backwall means your back boundary abuts someone else's stand, and their backwall height will be visible above yours if yours is not built high enough. As a rule of thumb, a backwall for a large stand should be at least 6 metres high; for a smaller stand, 4 metres. Nothing undermines the visual coherence of an exhibition stand quite as effectively as the back of a neighbouring stand appearing over the top of it.
On the positive side, the backwall has an important regulatory advantage at shows with perimeter openness rules. At shows operating a 50% openness rule - the standard for most major European exhibitions - the backwall does not generally count toward the closed perimeter calculation. This means meeting rooms, staircases, and other enclosed elements can be stacked against the backwall without reducing the open perimeter percentage, giving significantly more design flexibility than the headline rule might suggest.
Island stands sacrifice the shared backwall's structural advantages in exchange for exposure on all four sides. For brands whose primary goal is visibility - attracting visitors from multiple directions across the hall - an island configuration can offer excellent return, particularly in high-traffic central locations. The design challenge is that there is no backwall to anchor the layout or hide service areas, and creating a coherent visual presence on four sides requires more considered spatial design.
Whether a rectangular or island configuration works better for a given brief depends on the specific show, the hall, the location within it, and the brand objectives. It is worth asking the question before the space is booked, not after.
4. Pillars, Beams, and Physical Constraints
Every large exhibition venue has structural elements that exhibitors did not design for and cannot move, such as pillars, beams, low ceiling sections and fire safety equipment, and a skilled design team should be aware of these before the concept is developed. At Fira Gran Via in Barcelona, which hosts both MWC and ICE, there are numerous pillars throughout the halls, and some sections have significantly lower ceiling heights than others. A pillar at the side of a stand is rarely a meaningful problem - it can be incorporated into the spatial layout without affecting the primary visual impact. A pillar at or near the front of a stand, on the other hand, can compromise exactly the sightline that matters most: the approach view from the aisle.
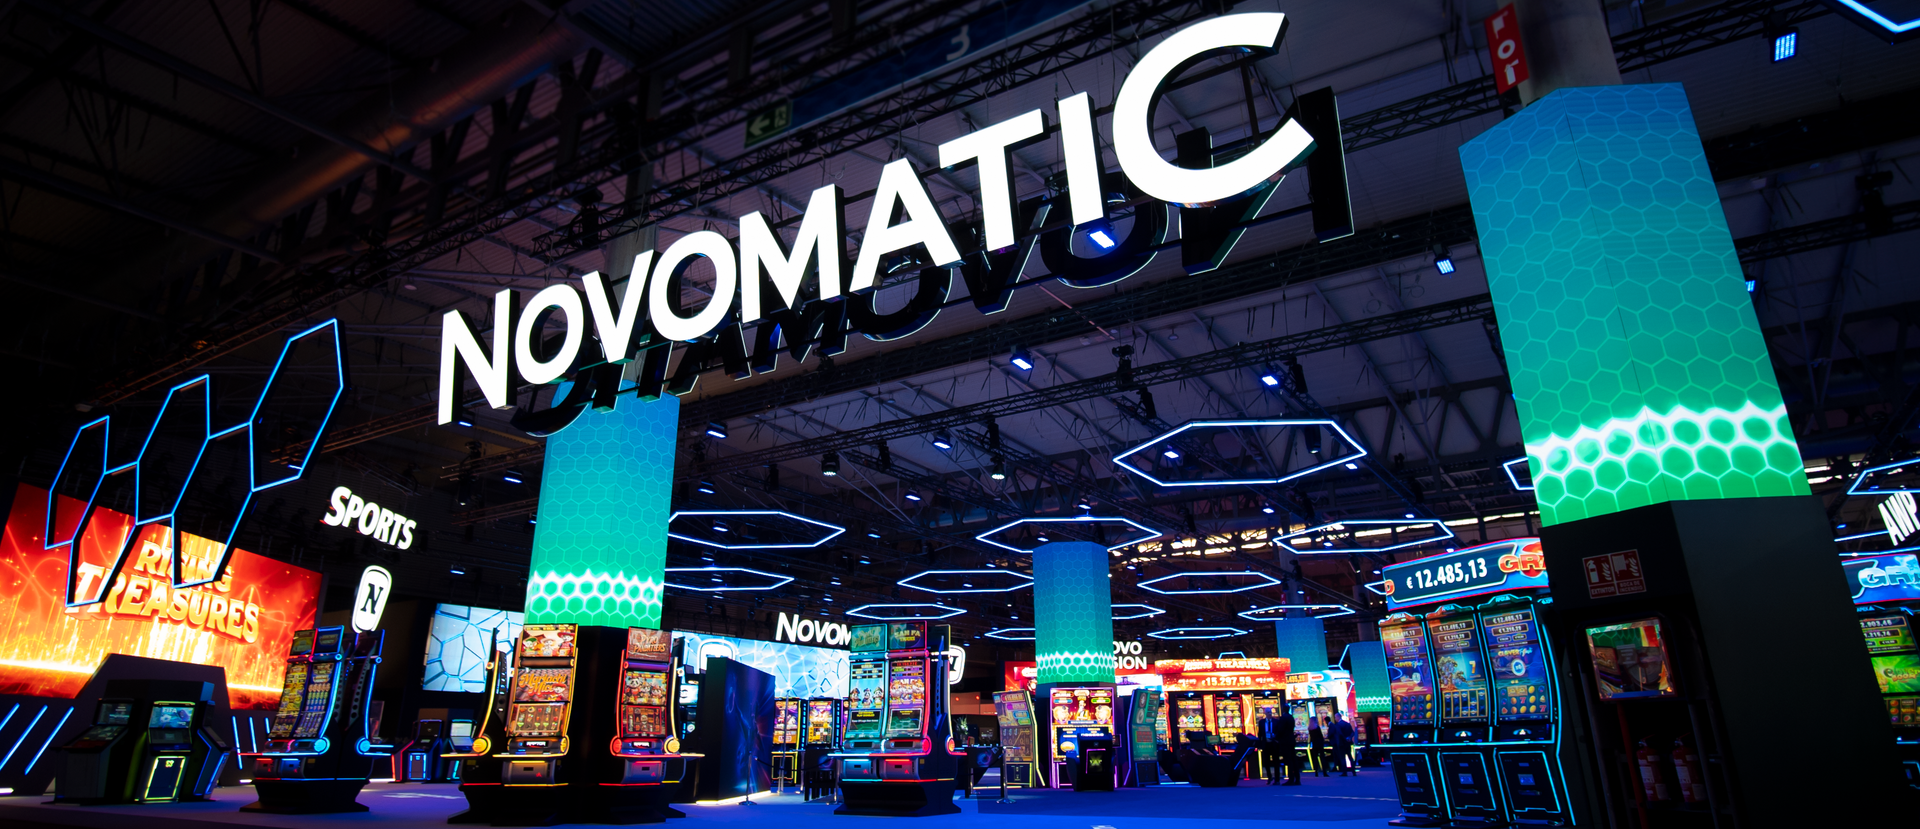
The right response to a problematic pillar is not to ignore it and hope visitors do not notice. It is to design around it deliberately. At ICE, on the Novomatic stand, structural pillars that fell within the stand footprint were wrapped in LED panels, transforming them from obstacles into features that contributed positively to the overall visual impact rather than detracting from it. This kind of design thinking requires knowing about the pillars early, which is another argument for involving the design team in the space selection process rather than bringing them in afterwards.
Fire safety equipment attached to structural elements, such as sprinkler systems, emergency signage and hose reels, typically cannot be removed or obscured. A good design team will work to draw the eye away from these elements and create a coherent front face to the stand despite them. But again, knowing about them at the brief stage rather than the build stage is significantly preferable.
5. Show-Specific Rules: Know Before You Design
Every major exhibition operates under its own set of regulations governing what can be built, how high, with what proportion of open perimeter, and with what fire safety provisions. These rules are not interchangeable, and designing a stand without understanding the specific rules of the show it is intended for is one of the most common sources of expensive late-stage redesign.
Electronica (Messe München) operates under some of the most stringent exhibition regulations in Europe. The perimeter openness rule requires that 70% of the stand's perimeter is open - significantly more restrictive than the 50% standard at most other shows. Electronica also mandates a 10-metre clear escape route from every enclosed meeting room, and double-deck structures exceeding 100 square metres require two staircases for fire safety. Additionally, Messe München has very low hanging weight limits for rigging, which constrains the weight and scale of suspended elements significantly. Lightweight hanging displays and LED walls built into the ground-up structure from the outset - rather than suspended - are the practical response to this constraint.
Gamescom (Koelnmesse) is, in regulatory terms, one of the most permissive major shows in Europe, and the contrast with Electronica is striking. There are no perimeter openness rules, and build height up to 8 metres is permitted. The design constraints at Gamescom are not regulatory but practical: as a consumer show where footfall is critical, queue management is a primary spatial design consideration. Dedicated, well-staffed queuing zones that keep waiting visitors out of the aisles are essential for popular stands. Location relative to major game launches and anchor brands matters significantly - at a show of Gamescom's scale, many visitors will not see half the halls, and proximity to guaranteed traffic generators is worth factoring into space selection. Sound is also a more significant design consideration than at most B2B shows: it can draw visitors in before they can even see the stand, or it can be overwhelmed by noisier neighbours if not planned for.
MWC Barcelona (Fira Gran Via, Barcelona) presents a different kind of regulatory consideration. Hall 2 does not operate a 50% openness rule. Instead, it requires that stands operate a controlled entrance: these are effectively closed, invitation-only environments. This has significant implications for brand positioning as well as spatial design. Hall 3 offers considerably more design flexibility and is where many of the more creatively ambitious stands are found. As noted earlier, preferred locations in both halls are typically held by long-established exhibitors, and newer arrivals should expect to build their position over multiple shows.
ICE Barcelona (Fira Gran Via, Barcelona) is, in purely experiential terms, one of the most demanding shows in Europe for exhibitors. The visual intensity of the gaming sector - the density of large-scale LED, the competition for attention, the expectation of the audience - means that standards of booth quality that would stand out at many other shows are merely table stakes at ICE. In this environment, coherence and clarity of brand message matter more than volume of content. A stand that says fewer things, but says them with absolute confidence and visual authority, will outperform one that is trying to compete with its neighbours on spectacle alone. As the show continues to settle into its Barcelona home, the floor plan is becoming more defined, with clearer zones emerging across the halls.
Ask Early: The Value of Experience
The considerations above represent the most common factors in exhibition space selection, but every show, every hall, and every space within it has its own specific characteristics that are difficult to fully capture in general guidance.
Evolve has been working at MWC for more than a decade, at ICE since 2008, and has built thousands of square metres at Gamescom, Electronica, Embedded World, and ISE over the years. The knowledge accumulated across those shows - about which locations perform, how different hall configurations affect visitor flow, what the regulations actually mean in practice, and how physical constraints in specific venues can be designed around - is the kind of expertise that is genuinely useful at the space selection stage, not just at the design stage.
If you are weighing up stand space options for an upcoming show and would like a view from a team that has worked in those venues, it is worth having that conversation before you sign the contract with the organiser. The decisions made at that stage set the parameters for everything that follows.